Sobha Parqcity Specifications
Sobha Parqcity Specifications cover an RCC framed, earthquake-resistant structure, vitrified and ceramic flooring, granite kitchen counters, UPVC windows and 24/7 DG backup across the apartments built by Sobha Limited on Hennur Main Road, North Bangalore.
Shear-Wall RCC · UPVC Windows · 100% DG Backup · Video Door Phones
Eleven Groups Covering Every Aspect of the Apartments
Eleven specification groups cover the structure, layout, finishes, kitchen, bathrooms, power, parking, security, sustainability and shared facilities of every 1, 2, 3 and 4 BHK apartment.
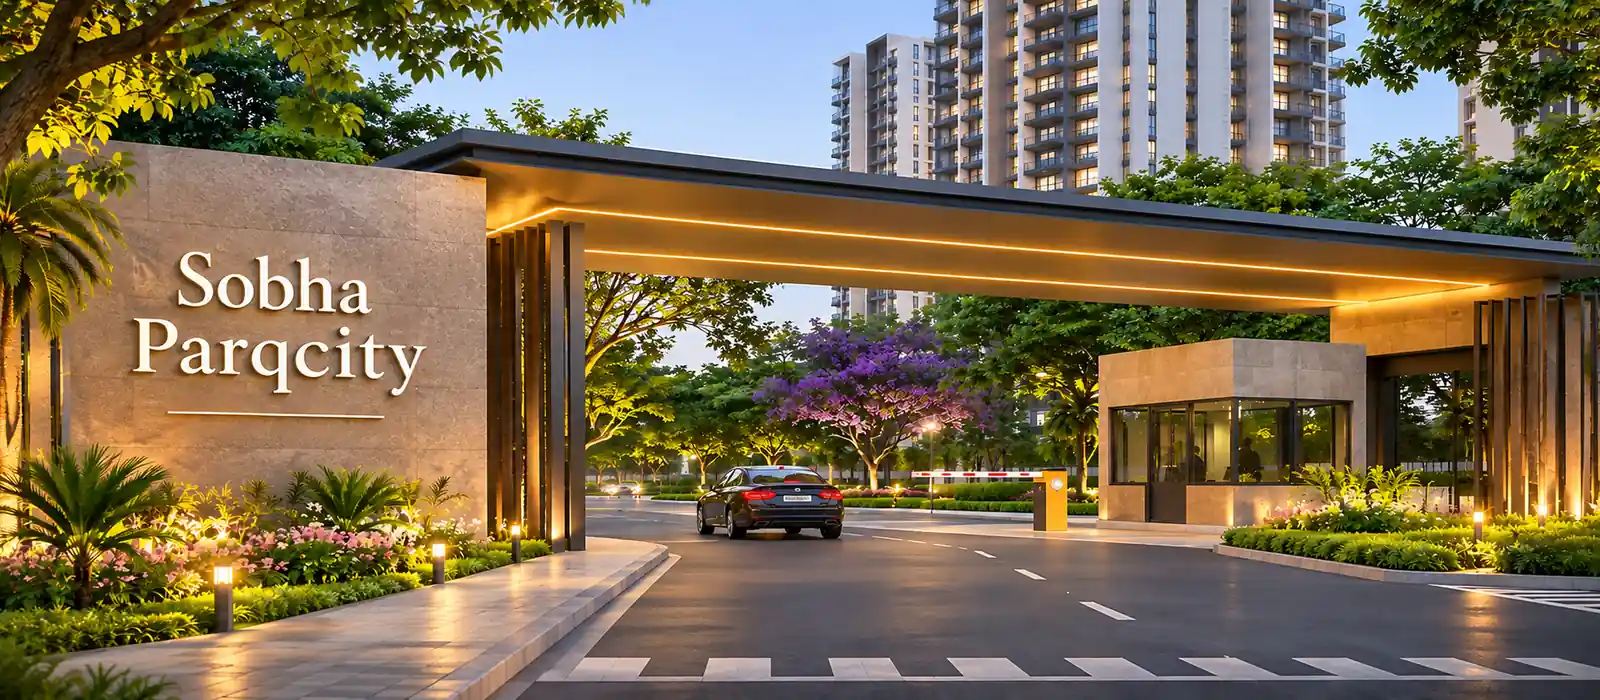
1. Structure
The towers are high-rise residential buildings with premium-quality construction and finishes. The frame is RCC with an earthquake-resistant shear-wall configuration, which gives the 3B + G + 42 floor towers a robust and consistent base.
| Construction | High-rise residential construction with premium-quality construction and finishes |
| Frame | RCC framed structure with earthquake-resistant shear-wall configuration |
2. Layout & Design
Apartments are smartly planned and well ventilated, with wide windows that bring in natural light. The same community-centric planning shapes the way homes, open spaces and shared facilities relate to one another across the township.
| Planning | Smartly planned, well-ventilated layouts |
| Windows | Wide windows for natural light |
| Approach | Community-centric planning |
3. Doors & Windows
The main door is a premium timber or wood-frame door with a laminated shutter, and entries are Vaastu-compliant. Internal doors have wooden frames with flush or engineered shutters. Windows and balcony doors use UPVC frames with clear glass and mosquito-mesh provision.
| Main Door | Premium timber/wood-frame door with laminated shutter |
| Entries | Vaastu-compliant entries |
| Internal Doors | Wooden frames with flush/engineered shutters |
| Windows & Balcony Doors | UPVC frames with clear glass and mosquito-mesh provision |
4. Flooring & Walls
Premium vitrified tiles run through the living, dining and foyer areas. Other bedrooms and the kitchen have vitrified tiles, while balconies and toilets use anti-skid ceramic tiles for safer footing. Internal walls have a smooth acrylic emulsion finish over putty.
| Living, Dining & Foyer | Premium vitrified tiles |
| Other Bedrooms & Kitchen | Vitrified tiles |
| Balconies & Toilets | Anti-skid ceramic tiles |
| Internal Walls | Smooth acrylic emulsion over putty |
5. Kitchen & Utility
Kitchens come with granite counters and provisions for an RO water purifier, piped gas and hot-water lines. A ceramic or vitrified dado rises up to 2 ft above the counter, and dedicated points are provided for a washing machine and a dishwasher.
| Countertop | Granite counters |
| Provisions | RO water purifier, piped gas and hot-water lines |
| Dado | Ceramic/vitrified dado up to 2 ft above counter |
| Utility Points | Dedicated washing-machine and dishwasher points |
6. Bathrooms
Bathrooms use high-quality sanitary ware with countertop washbasins and premium chrome-plated fittings. False ceilings are provided, and every toilet has electrical and plumbing provisions for a geyser and an exhaust fan.
| Sanitary Ware | High-quality sanitary ware with countertop washbasins |
| Fittings | Premium chrome-plated fittings |
| Ceiling | False ceilings |
| Provisions | Electrical and plumbing provisions for geysers and exhaust fans in all toilets |
7. Electrical, Power & Water
Wiring is concealed copper, paired with premium modular switches. The living room and bedrooms are pre-wired for TV, telephone and data points. 100% DG power backup runs 24/7 for common areas, elevators and essential apartment points, and water supply is available 24/7.
| Wiring | Concealed copper wiring |
| Switches | Premium modular switches |
| Pre-wiring | TV/telephone/data points in living room and bedrooms |
| Power Backup | 100% DG power backup (24/7) for common areas, elevators and essential apartment points |
| Water | 24/7 water supply |
8. Parking
Dedicated parking is provided for residents, with EV-charging provisions in the parking areas so that electric vehicles can be charged at home.
| Parking | Dedicated parking |
| EV Charging | EV-charging provisions in parking |
9. Security & Smart Home
Every unit has a video door phone with intercom, so visitors can be seen and spoken to before entry. The township is protected by 24/7 manned security and CCTV surveillance.
| Door Phone | Video door phones/intercom in every unit |
| Security | 24/7 manned security |
| Surveillance | CCTV surveillance |
10. Eco & Sustainability
Sustainability is built into the township through rainwater harvesting, a sewage treatment plant (STP), organic waste converters and native tree planting across the landscaped areas.
| Water | Rainwater harvesting |
| Sewage | STP (sewage treatment plant) |
| Waste | Organic waste converters |
| Greenery | Native tree planting |
11. Common Facilities
Residents share a clubhouse with recreational facilities and landscaped open spaces that sit at the heart of the township.
| Clubhouse | Clubhouse and recreational facilities |
| Open Spaces | Landscaped open spaces |
Apartment Types and Project Facts
The apartment types at Sobha Parqcity are 1, 2, 3 and 4 BHK configurations across 12 residential towers of 3B + G + 42 floors, with SBA ranging from 721 to 2,500 sq.ft. and a starting price of ₹1.10 Cr onwards.
| Configuration | SBA |
|---|---|
| 1 BHK | 721 sq.ft. SBA |
| 2 BHK | 1,000–1,200 sq.ft. SBA |
| 3 BHK | 1,600–1,900 sq.ft. SBA |
| 4 BHK | 2,400–2,500 sq.ft. SBA |
Use the enquiry form to register interest and receive the latest details.
Project Facts
| Project Type | Integrated residential township with 1, 2, 3 and 4 BHK apartments |
| Developer | Sobha Limited |
| Land Area | 50 acres |
| Towers | 12 residential towers, 24 wings, 3B + G + 42 floors |
| Total Units | 4,000+ |
| Starting Price | ₹1.10 Cr onwards |
| RERA | Awaited (Karnataka RERA) |
| Location | Hennur Main Road, North Bangalore |
Project Timeline
-
November 2026
Pre-Launch
Underway. Enquiries are open for project details and pricing.
-
December 2026
Formal Launch
Planned public launch of the project.
-
November 2031
Completion
Planned completion of the development.
-
December 2031
Possession
Planned possession for homebuyers.
Reading the Sobha Parqcity Specifications
The Sobha Parqcity specifications apply to all 1, 2, 3 and 4 BHK apartments across the township, so every resident benefits from the same structural, finish and safety standards.
Structure and construction quality
The RCC framed structure with earthquake-resistant shear-wall configuration provides a consistent build quality across all 12 towers of 3B + G + 42 floors, and the planned completion in November 2031 follows from that base.
Finishes that matter day to day
Vitrified tiles in living areas, anti-skid ceramic tiles in toilets and balconies, UPVC windows with mosquito-mesh provision, a 2 ft dado above the kitchen counter and premium chrome-plated bathroom fittings make for a practical finish that suits everyday family use. Backed by 100% DG power backup and 24/7 water supply, the apartments are set up for uninterrupted routines.
RERA status
Registration for the project with Karnataka RERA is awaited, as Sobha Parqcity is in its pre-launch phase.
Get the specification and price details
Sobha Parqcity specification and price details are sent by the team once you register interest.
Specification FAQs — Sobha Parqcity
These specification FAQs cover structure, finishes, power backup, security and eco features at Sobha Parqcity.
The towers at Sobha Parqcity are high-rise residential buildings with an RCC framed structure and an earthquake-resistant shear-wall configuration, built with premium-quality construction and finishes.
Premium vitrified tiles are used in the living, dining and foyer areas, vitrified tiles in the other bedrooms and kitchen, and anti-skid ceramic tiles in balconies and toilets.
Kitchens have granite counters, provisions for an RO water purifier, piped gas and hot-water lines, a ceramic or vitrified dado up to 2 ft above the counter, and dedicated washing-machine and dishwasher points.
The main door is a premium timber or wood-frame door with a laminated shutter and Vaastu-compliant entry. Internal doors have wooden frames with flush or engineered shutters, and windows and balcony doors use UPVC frames with clear glass and mosquito-mesh provision.
Apartments have concealed copper wiring with premium modular switches and pre-wired TV, telephone and data points in the living room and bedrooms. 100% DG power backup (24/7) covers common areas, elevators and essential apartment points.
Every unit has a video door phone with intercom, and the township has 24/7 manned security and CCTV surveillance.
The specifications include rainwater harvesting, an STP (sewage treatment plant), organic waste converters, native tree planting and EV-charging provisions in the parking areas.