1 BHK
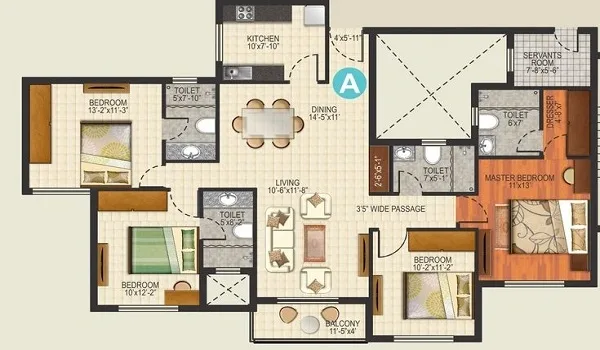
- Configuration
- 1 BHK
- SBA
- 721 sq.ft.
- Status
- Pre-launch
The 1 BHK at Sobha Parqcity has an SBA of 721 sq.ft., the most compact home in the township, with the same wide windows and well-ventilated planning.
Sobha Parqcity Floor Plan options cover 1, 2, 3 and 4 BHK apartments sized from 721 to 2,500 sq.ft. SBA on Hennur Main Road, North Bangalore.
1, 2, 3 & 4 BHK Apartments · 721–2,500 sq.ft. SBA
Timeline: Pre-launch began in November 2026; formal launch December 2026; completion November 2031; possession December 2031. Karnataka RERA registration is awaited.
The 1, 2, 3 and 4 BHK configurations come in four sizes: 1 BHK at 721 sq.ft. SBA, 2 BHK at 1,000–1,200 sq.ft. SBA, 3 BHK at 1,600–1,900 sq.ft. SBA and 4 BHK at 2,400–2,500 sq.ft. SBA. The apartments are spread across 12 residential towers with 24 wings of 3B + G + 42 floors on a 50-acre township. Detailed floor plan drawings are shared on enquiry as the project moves towards its formal launch in December 2026. The starting price is ₹1.10 Cr onwards.
| Configuration | Bedrooms | SBA (sq.ft.) | Floor Plan |
|---|---|---|---|
| 1 BHK | 1 Bedroom | 721 | Request Details |
| 2 BHK | 2 Bedrooms | 1,000–1,200 | Request Details |
| 3 BHK | 3 Bedrooms | 1,600–1,900 | Request Details |
| 4 BHK | 4 Bedrooms | 2,400–2,500 | Request Details |
The Sobha Parqcity 1, 2, 3 and 4 BHK floor plans span four apartment types across 12 towers of 3B + G + 42 floors — 721, 1,000–1,200, 1,600–1,900 and 2,400–2,500 sq.ft. SBA.
The 1 BHK at Sobha Parqcity has an SBA of 721 sq.ft., the most compact home in the township, with the same wide windows and well-ventilated planning.
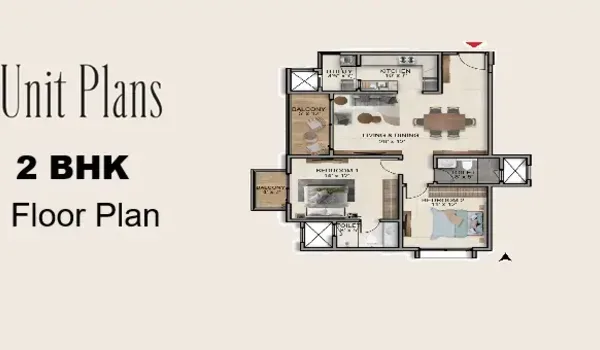
The 2 BHK at Sobha Parqcity has an SBA of 1,000–1,200 sq.ft., with two bedrooms planned around natural light and cross-ventilation.
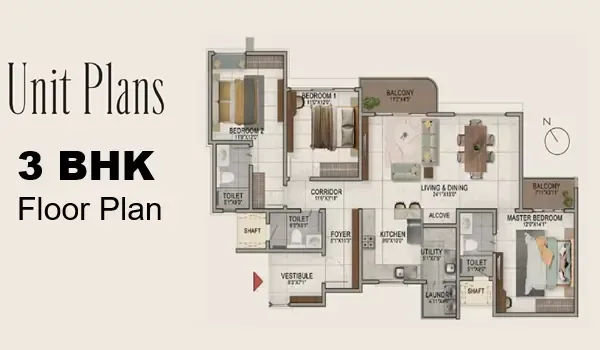
The 3 BHK at Sobha Parqcity has an SBA of 1,600–1,900 sq.ft., giving a family three bedrooms and wider living space.
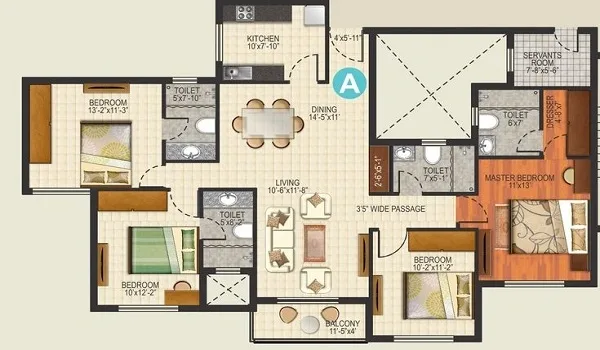
The 4 BHK at Sobha Parqcity has an SBA of 2,400–2,500 sq.ft., the largest configuration in the township.
The floor plans fit the township by configuration (1, 2, 3 and 4 BHK), with each home carrying an SBA size. The township is developed by Sobha Limited and now in pre-launch, which began in November 2026. Register interest through the enquiry form to receive floor plan details for the configuration you prefer. The formal launch is in December 2026, completion is planned for November 2031 and possession for December 2031.
The 50-acre site holds 4,000+ homes in 12 residential towers with 24 wings. Every home follows smartly planned, well-ventilated layouts with wide windows for natural light, premium timber main doors with Vaastu-compliant entries, UPVC window and balcony-door frames, and an RCC framed, earthquake-resistant shear-wall structure.
Residents share a grand clubhouse of 25,000+ sq.ft., a swimming pool, a gymnasium, sports courts, landscaped gardens and approximately 80% open space.
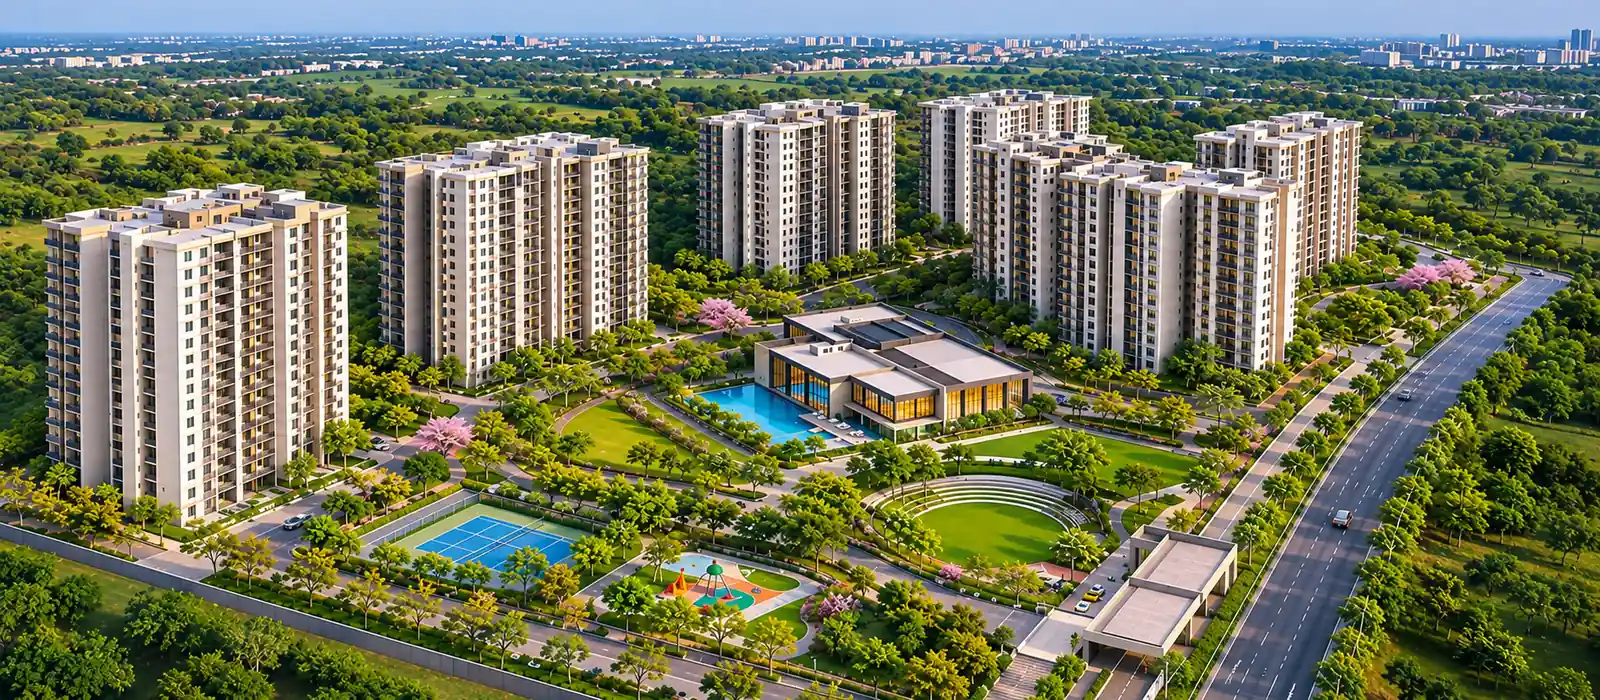
Choosing between 1, 2, 3 and 4 BHK floor plans comes down to how much space you need. The 1 BHK (721 sq.ft. SBA) is the most compact home, the 2 BHK (1,000–1,200 sq.ft. SBA) adds a second bedroom, the 3 BHK (1,600–1,900 sq.ft. SBA) gives a family wider living space, and the 4 BHK (2,400–2,500 sq.ft. SBA) is the largest layout in the township.
Layout and specification features are shared by every configuration: smartly planned, well-ventilated layouts, wide windows for natural light and community-centric planning. Main doors are premium timber or wood-frame with a laminated shutter and Vaastu-compliant entries, and kitchens come with granite counters and provisions for an RO water purifier, piped gas and hot-water lines. These features apply across 1, 2, 3 and 4 BHK homes.
Sobha Parqcity is on Hennur Main Road, North Bangalore. Hennur Main Road Metro Station is 2 km away (about 5 minutes), the Outer Ring Road (ORR) is 6 km (15 minutes) and Kempegowda International Airport is 18 km (35 minutes), which suits working professionals and families alike.
The next step is to request floor plan details for the configuration you prefer through the enquiry form, or to ask for a site visit to see the township and location in person.
The Sobha Parqcity floor plan details cover 1, 2, 3 and 4 BHK configurations from 721 to 2,500 sq.ft. SBA on Hennur Main Road, Bangalore.
These floor plan FAQs cover the 1, 2, 3 and 4 BHK configurations, SBA sizes and how floor plan details are shared during pre-launch.
Sobha Parqcity offers 1, 2, 3 and 4 BHK floor plan configurations: 1 BHK at 721 sq.ft. SBA, 2 BHK at 1,000–1,200 sq.ft. SBA, 3 BHK at 1,600–1,900 sq.ft. SBA and 4 BHK at 2,400–2,500 sq.ft. SBA.
The 4 BHK is the largest floor plan at Sobha Parqcity, with an SBA of 2,400–2,500 sq.ft. The 3 BHK covers 1,600–1,900 sq.ft. SBA, the 2 BHK covers 1,000–1,200 sq.ft. SBA and the 1 BHK covers 721 sq.ft. SBA.
The 1 BHK floor plan at Sobha Parqcity has an SBA of 721 sq.ft. It is the most compact configuration in the township.
The 3 BHK (1,600–1,900 sq.ft. SBA) and the 4 BHK (2,400–2,500 sq.ft. SBA) offer the most space. All configurations share smartly planned, well-ventilated layouts with wide windows for natural light.
The specifications list Vaastu-compliant entries, along with well-ventilated layouts and wide windows for natural light. Enquire for the floor plan details of the configuration you prefer.
Sobha Parqcity is in pre-launch, which began in November 2026, and the formal launch is planned for December 2026. Submit the enquiry form to receive floor plan details for your preferred configuration.
Sobha Parqcity has 4,000+ homes across 12 residential towers with 24 wings, each of 3B + G + 42 floors, on a 50-acre integrated township on Hennur Main Road, Bangalore.
Tell us your preferred 2, 3 or 4 BHK configuration and we will share the floor plan details and current project information.