1 BHK
1 BHK- Area (SBA)
- 721 sq.ft.
- Price
- On request
A compact 1 BHK home for individuals and couples who want a well-connected address on Hennur Main Road, Bangalore.
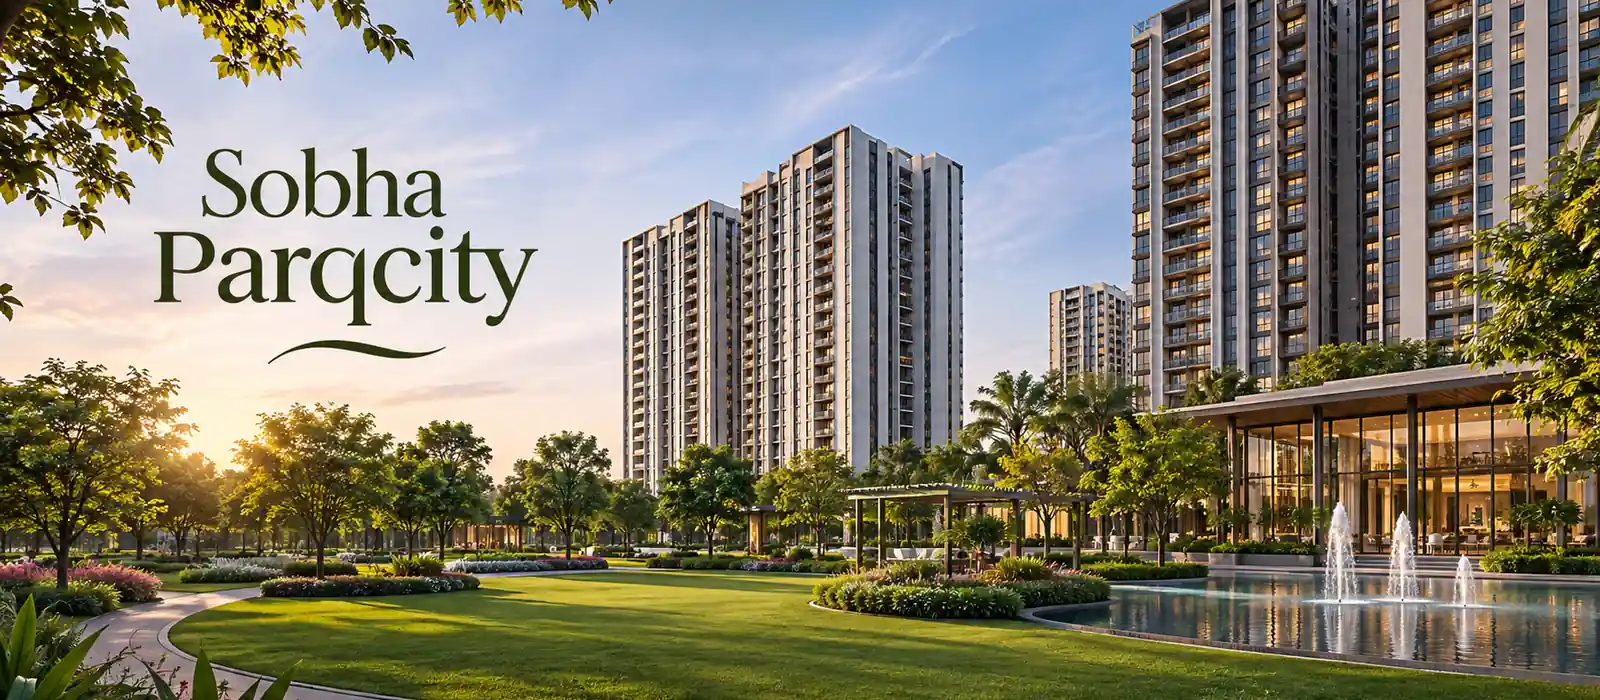
Sobha Parqcity is a premium integrated residential township by Sobha Limited on Hennur Main Road, North Bangalore — 4,000+ homes across 50 acres in 12 residential towers, from ₹1.10 Cr onwards.
Integrated Residential Township · 1, 2, 3 & 4 BHK Apartments · Hennur Main Road, BangalorePrice details for Sobha Parqcity are shared on request, along with apartment types and availability.
The township is a premium address for families who want a large, green community on Hennur Main Road, with 4,000+ residences planned across 12 residential towers and 24 wings.
The project spreads across 50 acres with towers of 3B + G + 42 floors. Buyers can choose from 1 BHK (721 sq.ft.), 2 BHK (1,000–1,200 sq.ft.), 3 BHK (1,600–1,900 sq.ft.) and 4 BHK (2,400–2,500 sq.ft.) apartments, all stated as SBA. The starting price is ₹1.10 Cr onwards, and price details for each configuration are shared through the enquiry form.
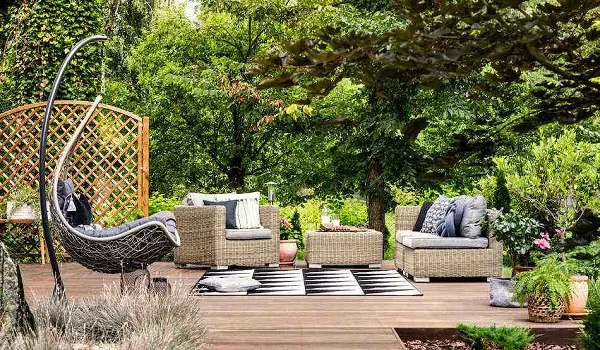
As a gated, integrated township, Sobha Parqcity keeps approximately 80% of its land as open space, with 1,000+ native trees, landscaped gardens and a grand clubhouse of 25,000+ sq.ft. A swimming pool and indoor heated pool, a luxury spa, sports courts, a co-working space and a retail plaza sit inside the community, so daily needs and weekend plans stay close to home. Smartly planned, well-ventilated layouts with wide windows bring natural light into every apartment.
The Hennur Main Road address puts the township 2 km from Hennur Main Road Metro Station and 6 km from the Outer Ring Road. For IT professionals, these are apartments near Manyata Tech Park (7 km) and Bhartiya City (7.9 km), while Kempegowda International Airport is 18 km away, about 35 minutes by road. Bangalore International School, VIBGYOR High School and Apollo Clinics are all within 3 km.
From a compact 721 sq.ft. 1 BHK to 4 BHK homes of up to 2,500 sq.ft. SBA, the mix suits first-time buyers, growing families and investors looking for a pre-launch apartment in North Bangalore from Sobha Limited.
The project is at pre-launch stage: pre-launch began in November 2026 and the formal launch is in December 2026. Completion is scheduled for November 2031 and possession for December 2031. Karnataka RERA registration is awaited.
The Sobha Parqcity project highlights include 50 acres, 12 towers, 4,000+ homes in 1, 2, 3 and 4 BHK configurations and a grand clubhouse of 25,000+ sq.ft. on Hennur Main Road, Bangalore, from ₹1.10 Cr onwards.
Sobha Parqcity apartment types cover 1, 2, 3 and 4 BHK homes sized 721 to 2,500 sq.ft. SBA. Pricing starts at ₹1.10 Cr onwards, and the price page explains how to request details for each configuration.
A compact 1 BHK home for individuals and couples who want a well-connected address on Hennur Main Road, Bangalore.
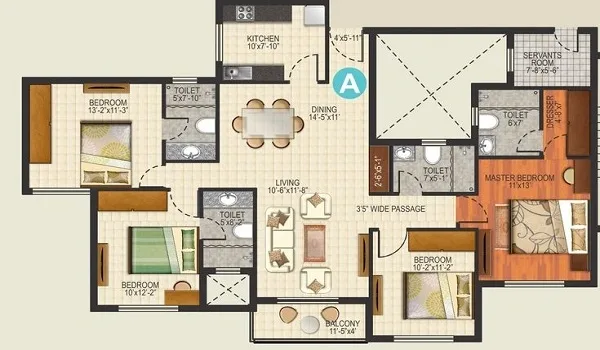
A well-proportioned 2 BHK home for young families and professionals, close to Manyata Tech Park and the Outer Ring Road.
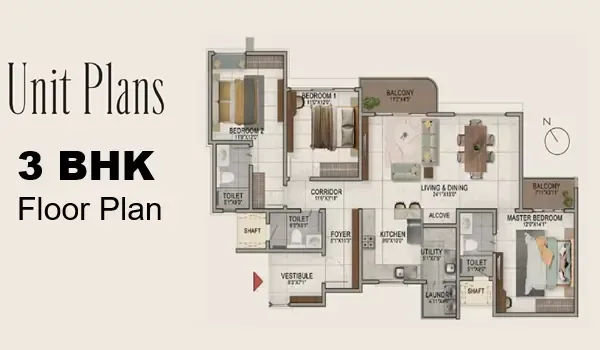
A spacious 3 BHK with generous living areas and wide windows for natural light, planned for growing families.
A premium 4 BHK residence with expansive living spaces for large families in a green, community-centric township.
| Configuration | Area (SBA) | Price | Action |
|---|---|---|---|
| 1 BHK | 721 sq.ft. | On request | Request Price |
| 2 BHK | 1,000–1,200 sq.ft. | On request | Request Price |
| 3 BHK | 1,600–1,900 sq.ft. | On request | Request Price |
| 4 BHK | 2,400–2,500 sq.ft. | On request | Request Price |
Sobha Parqcity Master Plan spreads across 50 acres, bringing 12 residential towers with 24 wings and 4,000+ apartments together with approximately 80% open space and 1,000+ native trees. The planning is community-centric, with recreation, wellness and everyday facilities within the township.
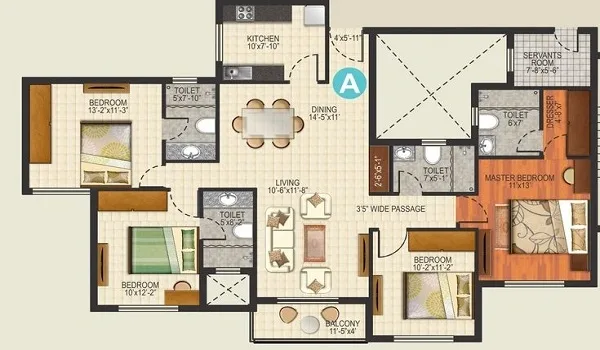
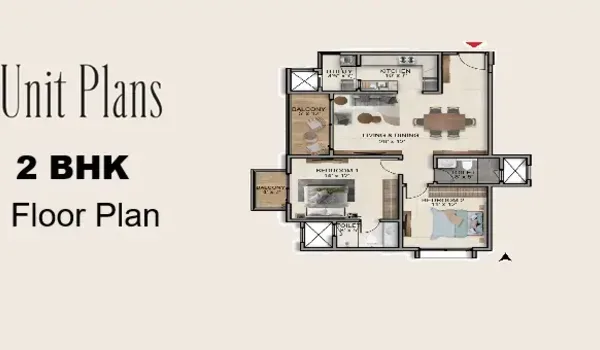
Sobha Parqcity Floor Plan options cover 1, 2, 3 and 4 BHK configurations, each smartly planned with well-ventilated layouts and wide windows for natural light across living areas, bedrooms, kitchen and balconies.
Pick the configuration that suits your family, then use the form to ask a property expert which floor and tower options are available.
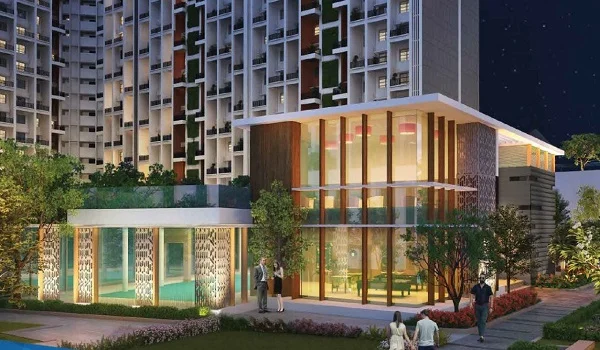
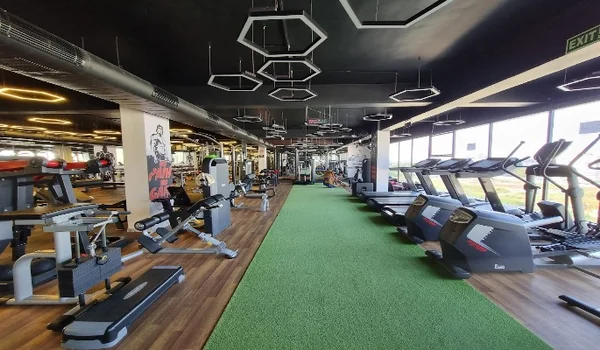
Sobha Parqcity Amenities include a grand clubhouse of 25,000+ sq.ft., swimming pool, indoor heated pool, luxury spa, gymnasium, sports courts, amphitheatre, landscaped gardens and 24/7 security — all within the township.
A grand clubhouse of 25,000+ sq.ft. with a multipurpose hall, banquet hall, mini theatre, amphitheatre, library, co-working space with outdoor workstations, retail plaza and recreational spaces.
Gymnasium, jogging track, badminton, squash, futsal and tennis courts, cricket nets, bowling alley, skating rink, indoor games and a billiards / pool table.
Swimming pool, indoor heated pool, luxury spa, yoga pavilion / deck and a meditation area to support a healthy routine within the community.
Landscaped gardens, party lawn, outdoor party terrace and a pet park, set in approximately 80% open space with 1,000+ native trees.
Children's play area, crèche and a senior citizens' zone give every generation a comfortable place within the township.
24/7 security, power backup, EV charging, rainwater harvesting and waste management with organic waste converters.
See the full Sobha Parqcity amenities list for every lifestyle feature.
Sobha Parqcity Location is on Hennur Main Road in North Bangalore, with the Outer Ring Road 6 km away and Manyata Tech Park 7 km away.
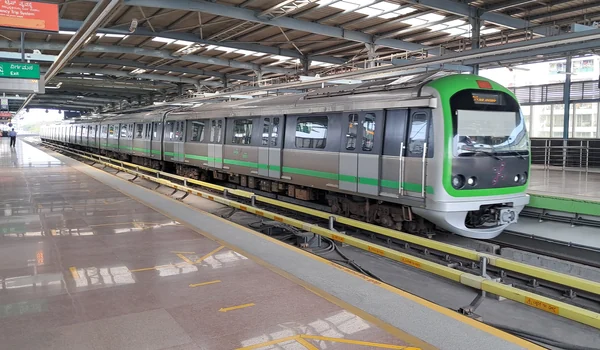
The township sits on Hennur Main Road, where local markets are 1 km away. The Hennur Main Road Metro Station is 2 km (5 min), the Outer Ring Road (ORR) is 6 km (15 min) and Nagawara Junction is 8 km (24 min).
Kempegowda International Airport is 18 km (35 min) from the project, and Bangalore Central Railway Station is 21 km, around 45 min by road. Employment hubs include Manyata Tech Park, Bhartiya City (IT SEZ), Kirloskar Business Park and Bagmane Tech Park.

| Destination | Distance | Travel Time |
|---|---|---|
| Hennur Main Road Metro Station | 2 km | 5 min |
| Outer Ring Road (ORR) | 6 km | 15 min |
| Manyata Tech Park | 7 km | 18 min |
| Bhartiya City (IT SEZ) | 7.9 km | 15 min |
| Nagawara Junction | 8 km | 24 min |
| Kirloskar Business Park | 11.4 km | 20 min |
| Hebbal Flyover | 14 km | 26 min |
| KR Puram Railway Station | 14 km | about 30 min |
| Kempegowda International Airport | 18 km | 35 min |
| Bagmane Tech Park | 18 km | 50 min |
| SAP Labs India | 20 km | 56 min |
| Bangalore Central Railway Station | 21 km | around 45 min |
| ITPL (International Tech Park Ltd.) | 21 km | 1 hr 2 min |
| Embassy Tech Village | 23 km | 1 hr 9 min |
Registering your interest in Sobha Parqcity brings price details, apartment types and availability from a property expert, with no obligation.
Parqcity by Sobha Limited is a premium integrated residential township, spread across a 50-acre site on Hennur Main Road, North Bangalore. The project features 12 residential towers with 24 wings of 3B + G + 42 floors and 4,000+ residences.
Apartment sizes cover four configurations — 1 BHK (721 sq.ft.), 2 BHK (1,000–1,200 sq.ft.), 3 BHK (1,600–1,900 sq.ft.) and 4 BHK (2,400–2,500 sq.ft.), all on an SBA basis, with a starting price of ₹1.10 Cr onwards. Residents enjoy a grand clubhouse of 25,000+ sq.ft., swimming pool, indoor heated pool, luxury spa, gymnasium, sports courts, amphitheatre, landscaped gardens, children's play area and 24/7 security.
The location is a key advantage. Hennur Main Road Metro Station is 2 km away, the Outer Ring Road is 6 km from the project and Manyata Tech Park is 7 km away, so daily commutes stay manageable.
The project is at pre-launch stage, open for early registrations. Pre-launch began in November 2026; the formal launch is in December 2026; completion is scheduled for November 2031 and possession for December 2031. Karnataka RERA registration is awaited; buyers should check the registration on the official portal once it is published.
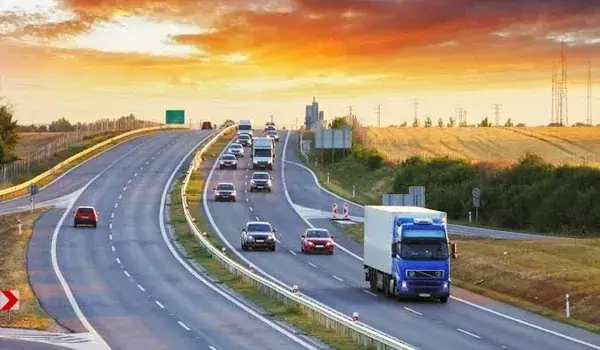
Hennur Main Road runs through North Bangalore and links residents to the Outer Ring Road, Nagawara Junction and Hebbal. The Sobha Parqcity site gives access to schools, hospitals, shopping and recreation within a short drive.
A couple of decades ago, Hennur was farmland and scattered village homes beyond Banaswadi and Kalyan Nagar. That changed in May 2008, when the city's new airport opened at Devanahalli and Hennur Main Road became one of the natural routes from central Bangalore to the terminal. Buyers priced out of the busier neighbourhoods to the south soon followed, drawn by larger homes and more approachable prices.
The road is now lined with residential towers, gated villa enclaves, shops and new layouts, and it counts among the most active housing markets in North Bangalore. Premium projects here now trade above ₹10,000 per sq.ft., against about ₹4,800–₹6,000 per sq.ft. some years back, and buyer interest has moved from budget homes to apartments in the ₹1 crore-plus range.
Everyday needs are close by. Distance and drive time from the township:
An integrated residential township brings homes, recreation and everyday facilities into one planned community. Across 50 acres, the project combines 4,000+ apartments with a grand clubhouse, sports and wellness facilities, a retail plaza and co-working space, with approximately 80% open space.
Employment hubs such as Manyata Tech Park (7 km) and Bhartiya City (IT SEZ, 7.9 km) are close by, and Hennur Main Road Metro Station is 2 km away, which suits working professionals and young families alike.
With 1, 2, 3 and 4 BHK apartments by Sobha Limited, the township serves buyers at different stages of life, from individuals to large families.
Apartment specifications at Sobha Parqcity combine smartly planned layouts, quality finishes and safety features across 1, 2, 3 and 4 BHK configurations.
Well-ventilated layouts with wide windows for natural light and community-centric planning across 1 BHK (721 sq.ft.), 2 BHK (1,000–1,200 sq.ft.), 3 BHK (1,600–1,900 sq.ft.) and 4 BHK (2,400–2,500 sq.ft.) homes.
High-rise residential construction with premium-quality finishes and an RCC framed structure with earthquake-resistant shear-wall configuration.
Premium timber / wood-frame main door with laminated shutter and Vaastu-compliant entries; UPVC window and balcony-door frames with clear glass and mosquito-mesh provision.
Premium vitrified tiles in living, dining and foyer; anti-skid ceramic tiles in balconies and toilets; granite counters with provisions for RO water purifier, piped gas and hot-water lines.
Concealed copper wiring with premium modular switches, pre-wired TV, telephone and data points, and 100% DG power backup (24/7) for common areas, elevators and essential apartment points.
Video door phones / intercom in every unit, 24/7 manned security and CCTV surveillance, EV-charging provisions in parking, rainwater harvesting, STP and organic waste converters.
Sobha Parqcity is awaiting RERA registration with Karnataka RERA. The project is at pre-launch stage, and no RERA number has been published yet.
The Sobha Parqcity project status is pre-launch. The timeline runs from pre-launch in November 2026, through the formal launch in December 2026 and completion in November 2031, to possession in December 2031.
Pre-launch is underway; enquiries and apartment-type preferences are being registered.
Planned public launch of Sobha Parqcity.
Scheduled construction completion of Sobha Parqcity.
Scheduled possession of Sobha Parqcity apartments.
Sobha Limited, the developer of Sobha Parqcity, is one of India's largest real estate companies. In about three decades it has grown from a Bangalore homebuilder into a national developer, with work spread across 27 cities in 14 states.
The company traces its roots to 1976, when founder P. N. C. Menon set up an interior decoration business in Oman that fitted out palaces and royal buildings across the Middle East. He brought those standards back to India in 1995, incorporating Sobha Developers Private Limited in Bangalore on 7 August that year. Its first housing project, Sobha Sapphire, followed in 1997, and in 1998 Sobha became the first Indian real estate company to earn ISO 9001 certification. A year later it took on contract construction too, building a corporate block for Infosys in Bangalore.
When the company listed in 2006, its IPO drew bids for 126 times the shares on offer, a record at the time. It adopted the name Sobha Limited in 2014.
Sobha is best known for its backward-integrated way of working. Instead of handing work to outside contractors, it keeps design, civil construction, woodwork, glazing, metalwork and concrete block production within its own teams and factories, and Harvard Business School has written up the model as a case study. The approach reflects the company motto, "Passion at Work", and its five core values: international quality, passion, reliability, transparency and integrity.
| Developable area delivered | 154 million+ sq.ft. |
|---|---|
| Presence | 27 cities across 14 states |
| Sales bookings, H1 FY27 | ₹5,862 Cr, up 47.2% year on year, its best half-year ever |
| Revenue, FY26 | ₹5,383.76 Cr, up nearly 29% |
| Net profit, FY26 | ₹193.40 Cr, roughly double the previous year |
| Balance sheet | Net cash positive at ₹322 Cr |
| Bangalore share of H1 FY27 sales | 57.7% (₹3,385 Cr) |
| Delhi-NCR share of H1 FY27 sales | 33.7% (₹1,974 Cr) |
Bangalore is still Sobha's biggest market, bringing in well over half of its sales, so a large township on Hennur Main Road sits squarely in the company's home ground. Beyond Bangalore and Delhi-NCR, Sobha also builds in Kerala, Mumbai, Pune, Chennai, Coimbatore and GIFT City in Gujarat.
These Sobha Parqcity frequently asked questions cover price, apartment types, RERA status, timeline and location.
Sobha Parqcity is a premium integrated residential township by Sobha Limited on Hennur Main Road, North Bangalore. It spans 50 acres with 12 residential towers, 24 wings and 4,000+ apartments in 1, 2, 3 and 4 BHK configurations.
Sobha Parqcity is on Hennur Main Road, North Bangalore. Hennur Main Road Metro Station is 2 km away, the Outer Ring Road (ORR) is 6 km, Manyata Tech Park is 7 km and Kempegowda International Airport is 18 km.
The starting price is ₹1.10 Cr onwards. Price details for each configuration are shared on request through the enquiry form.
Sobha Parqcity offers 1 BHK (721 sq.ft. SBA), 2 BHK (1,000–1,200 sq.ft. SBA), 3 BHK (1,600–1,900 sq.ft. SBA) and 4 BHK (2,400–2,500 sq.ft. SBA) apartments.
The township covers 50 acres with 12 residential towers and 24 wings of 3B + G + 42 floors, totalling 4,000+ apartments, with approximately 80% open space.
Karnataka RERA registration for Sobha Parqcity is awaited. The registration number will appear on the official Karnataka RERA portal once it is issued.
Pre-launch began in November 2026 and the formal launch is planned for December 2026. Completion is scheduled for November 2031 and possession for December 2031.
Sobha Parqcity has a grand clubhouse of 25,000+ sq.ft., swimming pool, indoor heated pool, luxury spa, gymnasium, tennis, squash, badminton and futsal courts, bowling alley, skating rink, amphitheatre, mini theatre, co-working space, pet park, children's play area, crèche and 24/7 security.
A Sobha Parqcity property expert can share price details, apartment configurations and availability, and the latest on the launch and RERA status.
Sobha Parqcity is at pre-launch and RERA registration is awaited. Enquiries are handled through this form — share your details and a property expert will get back to you.
A site visit to Sobha Parqcity starts here: pick an apartment type, share your details and we will confirm a visit slot.
Tell us your preferred apartment type and we will share current pricing, sizes and availability.