Sobha Parqcity Master Plan
Sobha Parqcity Master Plan spreads across 50 acres on Hennur Main Road, North Bangalore, and brings together 12 residential towers, 24 wings and 4,000+ apartments in one integrated township. Approximately 80% of the land is kept as open space, with 1,000+ native trees and a clubhouse of 25,000+ sq.ft. at the heart of the community.
50 Acres · 12 Towers · 24 Wings · 3B + G + 42 Floors
The Township at a Glance
The township is planned around 50 acres of land, 12 towers and 24 wings of 3B + G + 42 floors, a grand clubhouse and a large share of open, landscaped space. Tall residential blocks and community facilities are designed to work together.
Sobha Parqcity Master Plan at a Glance
The Sobha Parqcity master plan brings together the land area, towers, floors, homes and open space summarised below.
| Total Land Area | 50 Acres |
| Project Type | Integrated Residential Township |
| Residential Towers / Blocks | 12 towers, 24 wings |
| Floors | 3B + G + 42 |
| Total Units | 4,000+ |
| Open Space | Approximately 80% |
| Native Trees | 1,000+ |
| Clubhouse | 25,000+ sq.ft. |
| Configurations | 1, 2, 3 and 4 BHK |
| Apartment Sizes | 721–2,500 sq.ft. SBA |
| Location | Hennur Main Road, North Bangalore |
| Developer | Sobha Limited |
| Starting Price | ₹1.10 Cr onwards |
| Project Status | Pre-Launch (launch December 2026) |
| Possession | December 2031 |
| RERA | Awaited (Karnataka RERA) |
Apartment Types & Sizes
Apartment types and sizes in the master plan cover 1, 2, 3 and 4 BHK homes from 721 to 2,500 sq.ft. SBA.
| Configuration | Size (SBA) |
|---|---|
| 1 BHK | 721 sq.ft. |
| 2 BHK | 1,000–1,200 sq.ft. |
| 3 BHK | 1,600–1,900 sq.ft. |
| 4 BHK | 2,400–2,500 sq.ft. |
How the Township Is Planned
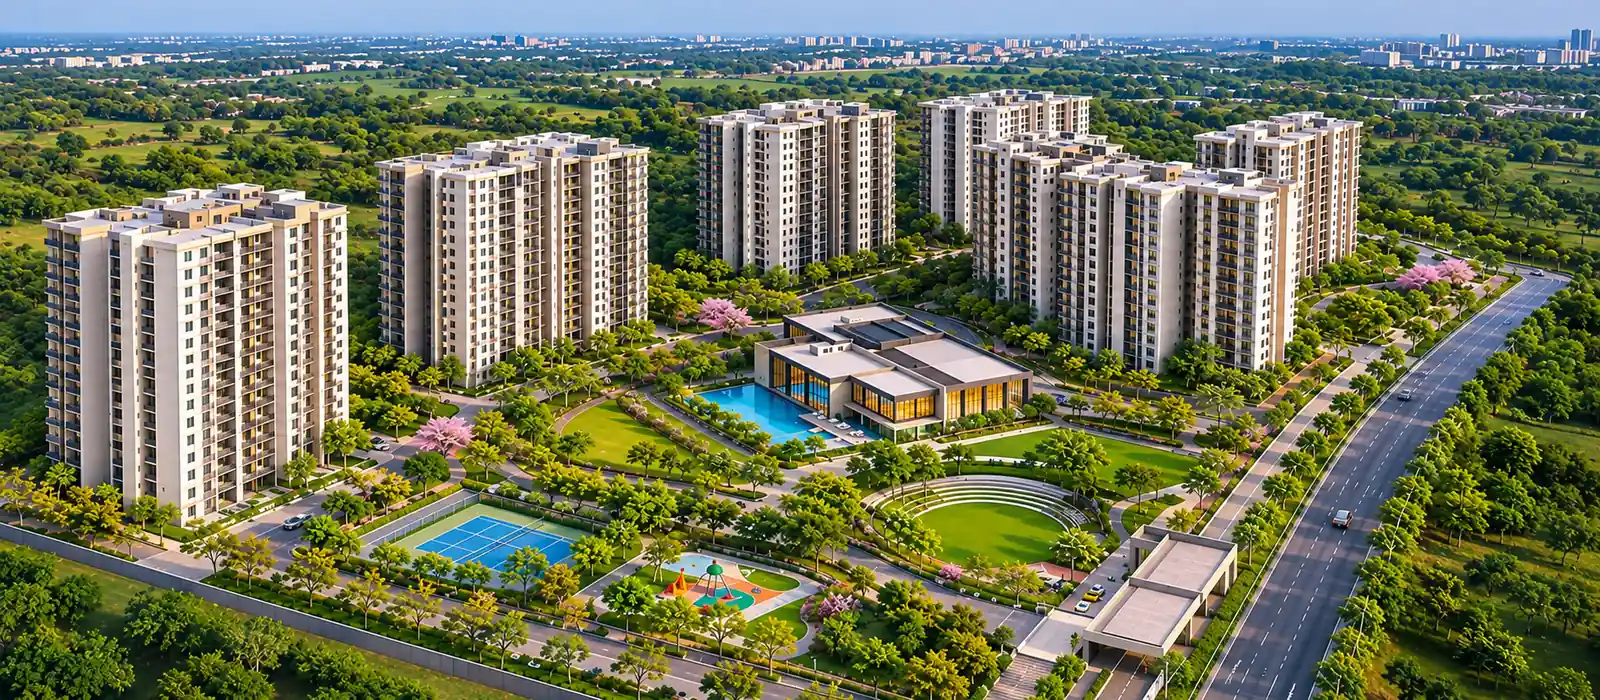
The township is planned as a community-centric development by Sobha Limited. Twelve residential towers, split into 24 wings, rise to 3B + G + 42 floors and hold more than 4,000 apartments. Around them, approximately 80% of the land is kept as open space, which is the defining feature of the plan.
Open space and greenery
Approximately 80% open space and 1,000+ native trees give the township a green character. The amenity list includes landscaped gardens, a party lawn, an outdoor party terrace, a pet park, a children’s play area and a senior citizens’ zone, so the open land serves every age group. Native tree planting also forms part of the eco and sustainability specification.
Clubhouse and amenity zones
A grand clubhouse of 25,000+ sq.ft. anchors community life. Within the township you will find a swimming pool, an indoor heated pool, a luxury spa, a yoga pavilion, a gymnasium, a multipurpose hall, a banquet hall, a mini theatre, an amphitheatre, a library and co-working space. Sports facilities include badminton, squash, futsal and tennis courts, cricket nets, a bowling alley, a skating rink and a jogging track.
1, 2, 3 and 4 BHK configurations
Sobha Parqcity offers 1 BHK apartments of 721 sq.ft. SBA, 2 BHK of 1,000–1,200 sq.ft. SBA, 3 BHK of 1,600–1,900 sq.ft. SBA and 4 BHK of 2,400–2,500 sq.ft. SBA. Starting price is ₹1.10 Cr onwards.
Services and safety
The township provides 24/7 security, power backup, EV charging, rainwater harvesting and waste management through organic waste converters. Apartments carry video door phones or intercom, and common areas are covered by CCTV surveillance.
Project timeline
- Pre-launch: began in November 2026 and is now underway
- Launch: December 2026
- Completion: November 2031
- Possession: December 2031
Location context
The township stands on Hennur Main Road, North Bangalore, with Hennur Main Road Metro Station about 2 km away.
Get master plan details
Master plan details are shared once you leave your details, together with the latest apartment availability.
Master Plan FAQs
These master plan FAQs cover land area, tower count, apartment sizes, open space and the project timeline.
The Sobha Parqcity master plan covers 50 acres on Hennur Main Road, North Bangalore, with 12 residential towers or blocks, 24 wings, 4,000+ units, approximately 80% open space, 1,000+ native trees and a grand clubhouse of 25,000+ sq.ft.
Sobha Parqcity is spread across 50 acres on Hennur Main Road, North Bangalore.
Sobha Parqcity has 12 residential towers or blocks with 24 wings, each of 3B + G + 42 floors, accommodating 4,000+ units in 1, 2, 3 and 4 BHK configurations.
The township offers 1 BHK apartments of 721 sq.ft. SBA, 2 BHK of 1,000–1,200 sq.ft. SBA, 3 BHK of 1,600–1,900 sq.ft. SBA and 4 BHK of 2,400–2,500 sq.ft. SBA.
The township is planned with approximately 80% open space and 1,000+ native trees, along with landscaped gardens, a party lawn, a pet park and a children’s play area.
The grand clubhouse spans 25,000+ sq.ft. and sits alongside a swimming pool, an indoor heated pool, a luxury spa, sports courts, a mini theatre, a library and co-working space.
Pre-launch began in November 2026 and is now underway. The launch is planned for December 2026, completion is November 2031 and possession is December 2031.
Karnataka RERA registration for Sobha Parqcity is awaited. The RERA number will be listed here once it is available.