Sobha Parqcity FAQs

Sobha Parqcity FAQs answer buyers’ questions about the project’s ₹1.10 crore starting price, 1–4 BHK apartments, Hennur Main Road location and planned December 2031 possession. The township spans 50 acres, with 4,000-plus homes across 12 towers and 24 wings. Apartment sizes range from 721 to 2,500 sq. ft., measured as super built-up area, or SBA.
These answers also cover the planned 80% open space, 25,000-plus-sq.-ft. clubhouse, family facilities and buying process. The project is at the November 2026 pre-launch stage, with formal launch planned for December 2026. Karnataka RERA registration is awaited.
FAQs
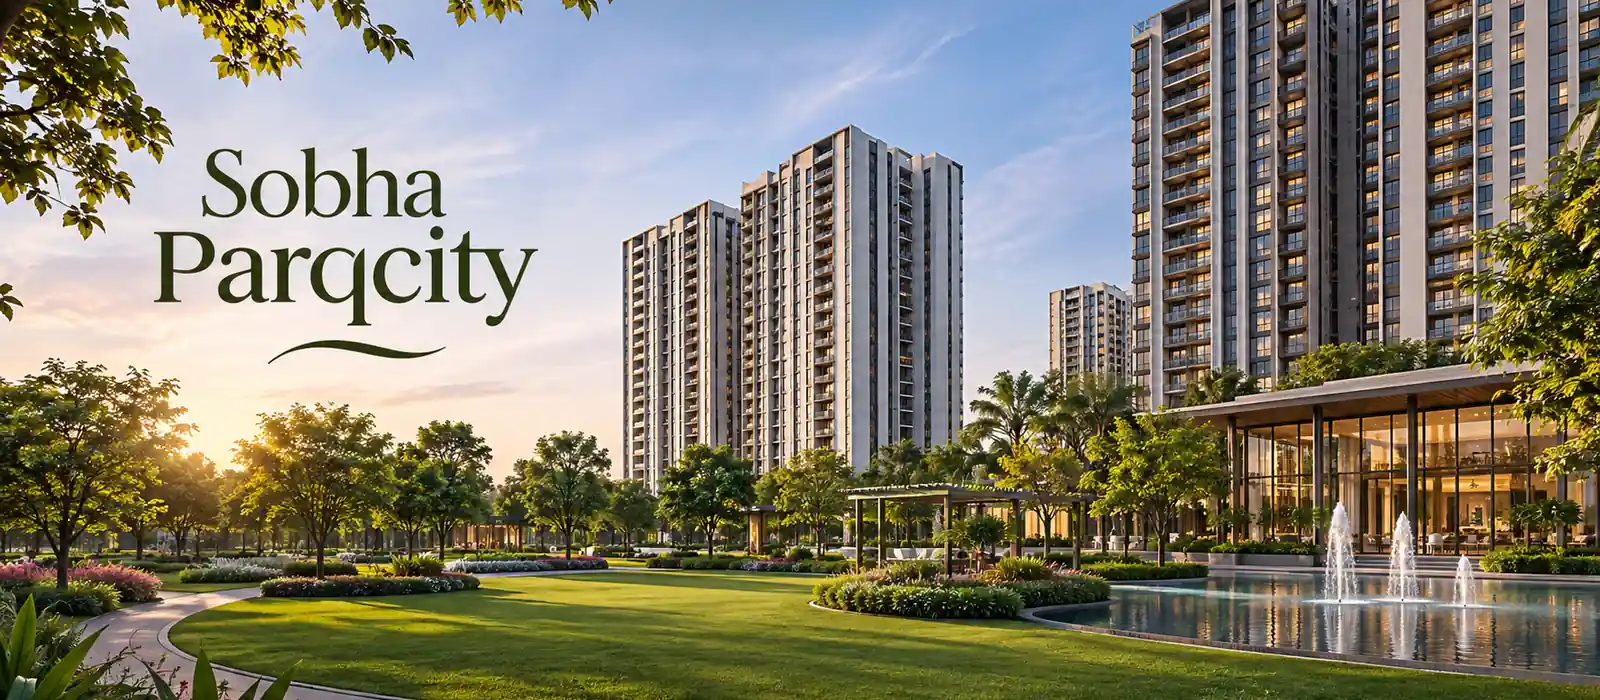
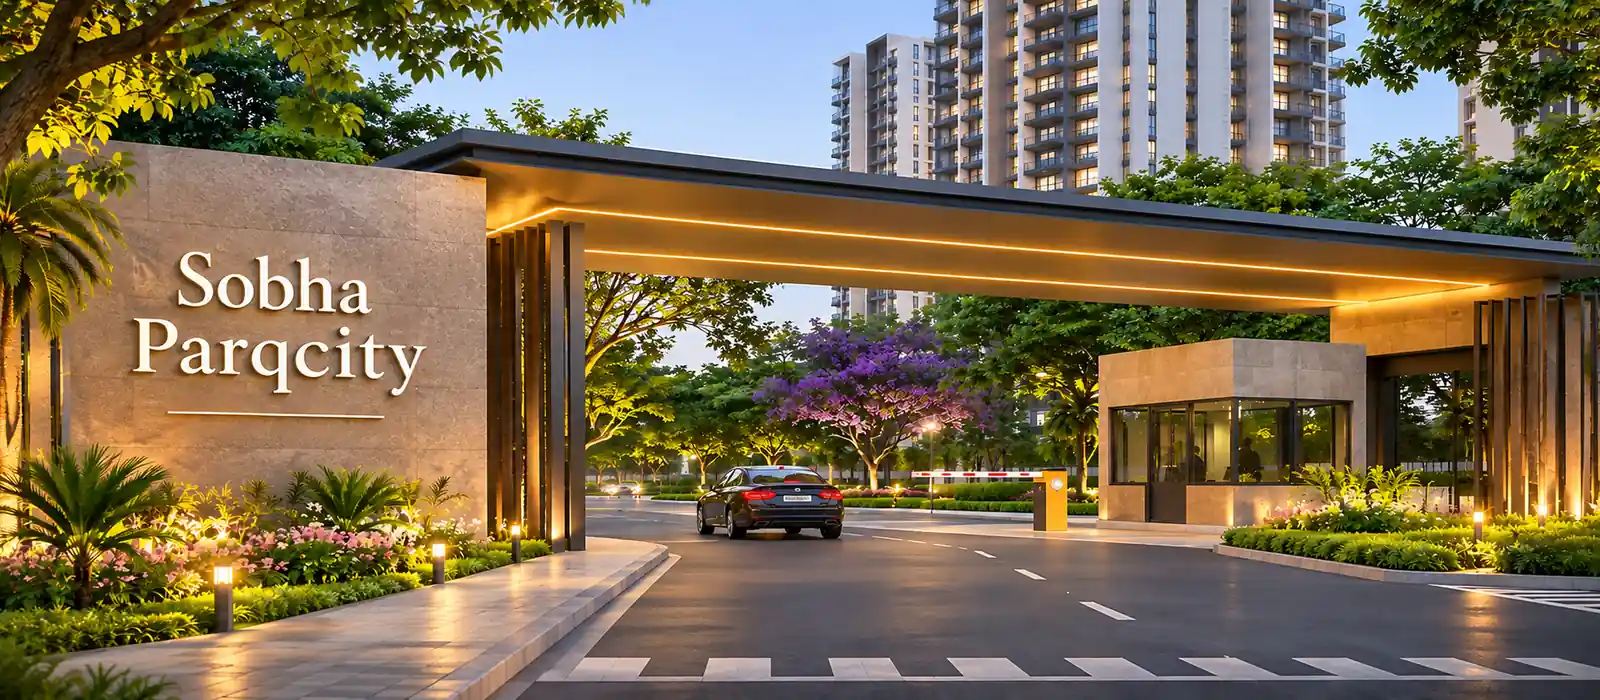
Sobha Parqcity is a premium integrated residential township by Sobha Limited on Hennur Main Road, North Bangalore. It combines apartments, gardens, sports facilities, wellness spaces and a planned retail plaza within one gated community.
The project is on Hennur Main Road in North Bangalore. Its location serves buyers seeking access towards the Outer Ring Road, Nagawara, Manyata Tech Park and the wider Hennur residential belt.
The planned township covers 50 acres, with 4,000-plus apartments in 12 residential towers and 24 wings. The stated building structure is three basements, ground and 42 upper floors.
The plan brings homes and shared daily-use spaces into one community. Along with leisure and sports facilities, it includes co-working space, a crèche and a retail plaza. These facilities form part of the planned development.
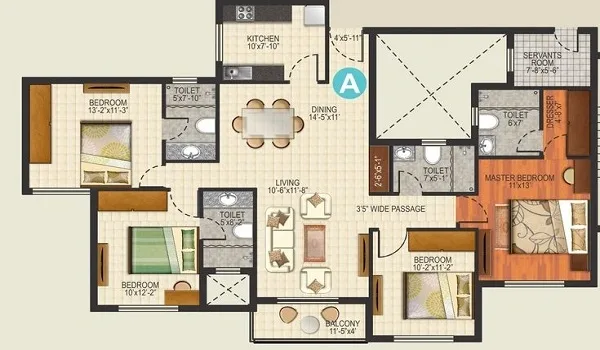
The planned range includes 1, 2, 3 and 4 BHK apartments. It serves different needs, from a compact home for an individual or couple to a larger apartment for a joint family.
The 1 BHK measures 721 sq. ft. SBA. Buyers can review the room dimensions, kitchen space and storage areas to see how the layout fits their needs.
The 2 BHK range is 1,000–1,200 sq. ft. SBA. This format can suit a small family or a couple who needs a separate room for guests or work.
The 3 BHKs measure 1,600–1,900 sq. ft. SBA, while 4 BHKs span 2,400–2,500 sq. ft. SBA. These larger formats provide more room for family members, guests and a home office.
No. Carpet area describes usable internal floor space under the applicable definition. SBA includes additional area components and a share of common spaces. Check both figures when comparing apartments.
The layouts include wide windows and ventilation across living spaces. Daylight and airflow will also depend on the chosen flat's direction, floor and surrounding buildings.
The stated starting price is ₹1.10 crore onwards. Prices for individual configurations and available units are shared through the project enquiry process.
No. It is the project's entry price. A 2, 3 or 4 BHK needs a separate quote based on its size and the selected unit.
The cost sheet should show the base price and all applicable extra charges. Check taxes, registration, parking terms, floor premiums, deposits and maintenance advances before setting the final budget.
Use the enquiry form on this website and select your preferred apartment type. Add your budget or floor preference so the team can share relevant plans, prices and availability.
The project plans about 80% open space. This includes landscaped and outdoor-use areas, so the figure should not be read as gardens alone.
The planned clubhouse measures more than 25,000 sq. ft. The community's leisure offering includes social spaces, indoor games, a library, a mini theatre and co-working areas.
The amenity plan includes a swimming pool, indoor heated pool, luxury spa, yoga space and meditation area. These give residents several ways to exercise and relax within the community.
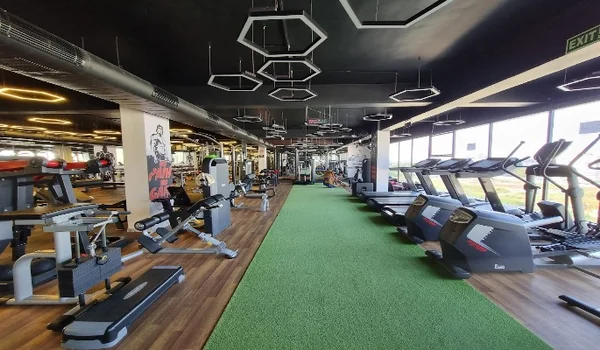
Planned facilities include badminton, squash, tennis, futsal, cricket nets and a skating rink. A gym, jogging track, indoor games and billiards add further fitness and leisure choices.
The plan includes a children's play area, crèche and senior citizens' zone. Families can assess their placement within the master plan when selecting a tower.
Yes. The outdoor amenity plan includes a pet park, along with landscaped gardens, party lawns and shared outdoor spaces.
A retail plaza is planned within the community. The final stores, services and opening dates will depend on the businesses that occupy those spaces.
The stated project stage is pre-launch in November 2026. Enquiries and apartment preferences are being registered ahead of the planned formal launch.
The formal launch is planned for December 2026. Buyers can use the enquiry form to receive updates on the launch schedule and available homes.
Karnataka RERA registration is awaited. Once issued, the registration will provide the project's official record, including the registered plans and completion timeline.
The stated schedule places construction completion in November 2031 and possession in December 2031. Families should plan the final move around completed handover and the readiness of their home.
The plan includes 24-hour manned security, CCTV, and video door phones or intercoms in apartments. These support gate access control and communication within the community.
The specifications provide for DG backup to common areas, lifts and essential apartment points. Check the unit's electrical schedule for the points covered and any usage charges.
Yes. The project includes EV-charging provisions, rainwater harvesting, a sewage treatment plant and organic waste converters. The final operating arrangements will form part of the community's service setup.
Submit the enquiry form with your contact details, preferred day and apartment type. The team can confirm the meeting point and visit slot, then help you review the location, plans and available information.
Focus on your preferred layout, carpet area, tower position, full cost and delivery terms. Bring your furniture measurements and questions about daily travel so the visit helps you assess a specific home.