Sobha Parqcity Construction Status
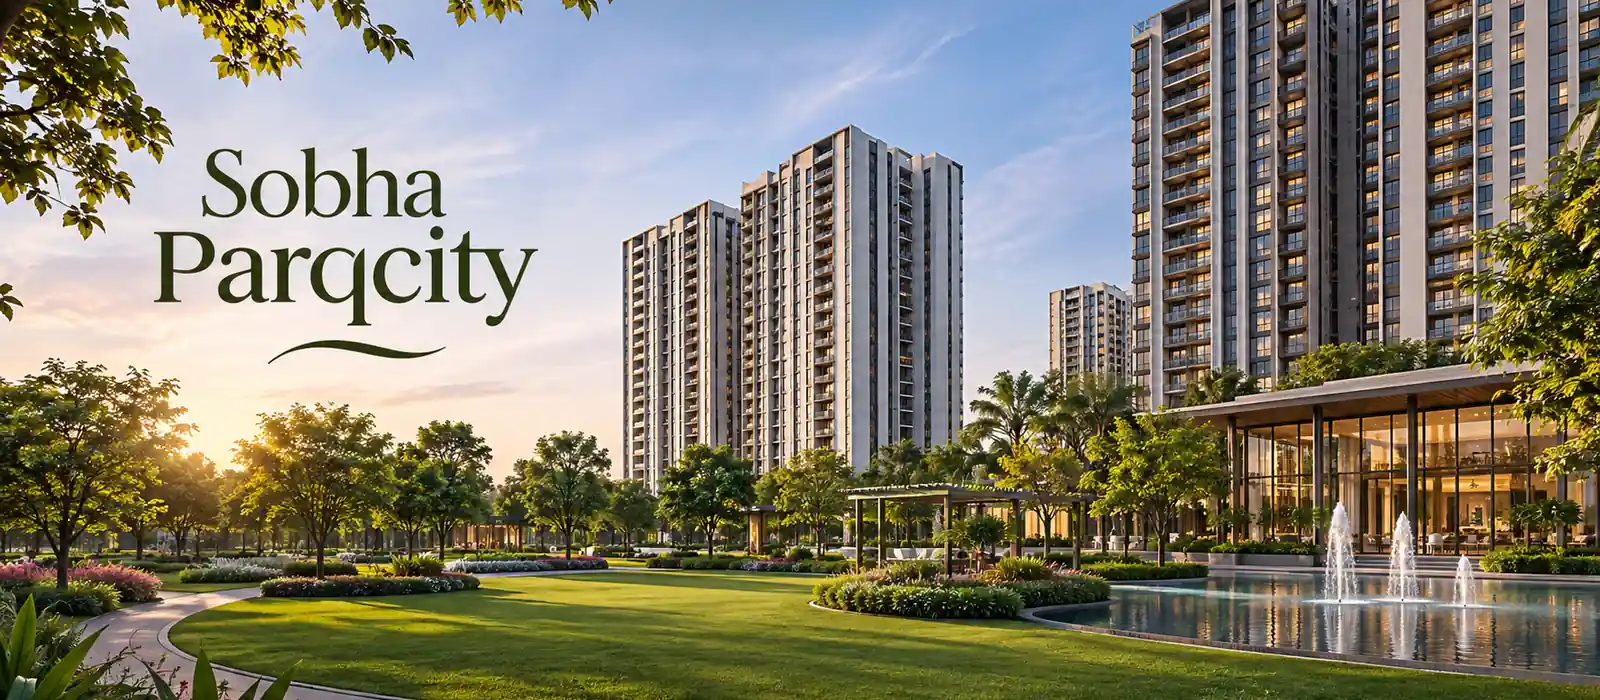
Sobha Parqcity construction status is at the pre-launch stage in November 2026, with formal launch planned for December 2026. The project plan covers 50 acres on Hennur Main Road, with 4,000-plus apartments across 12 towers and 24 wings. Each tower is planned with three basements, a ground floor and 42 upper floors. Karnataka RERA registration is awaited.
The stated schedule places construction completion in November 2031 and possession in December 2031. The current pre-launch stage comes before the main tower-building programme; it does not establish completed excavation, foundations or structural floors. Buyers following the project can track those stages through dated site photographs and tower-specific progress updates.
Sobha Parqcity Project Status: Key Dates
The project timeline separates the launch, building completion and home handover. Each date serves a different purpose when planning the purchase and move.
| Milestone | Stated schedule or status |
|---|---|
| Current project stage | Pre-launch |
| Pre-launch period | November 2026 |
| Formal launch | December 2026 |
| Karnataka RERA registration | Awaited |
| Construction completion | November 2031 |
| Possession | December 2031 |
The December launch is the planned public launch of the project. It should not be treated as proof that a particular construction milestone has been reached. Physical progress needs its own dated record.
What Does the Pre-Launch Stage Mean?
At pre-launch, Sobha Parqcity is introducing its planned homes, layout and community features to prospective buyers. The apartment range includes 1 BHKs of 721 sq. ft., 2 BHKs of 1,000–1,200 sq. ft., 3 BHKs of 1,600–1,900 sq. ft. and 4 BHKs of 2,400–2,500 sq. ft., all measured as SBA.
These figures describe the proposed homes rather than completed apartments. Floor plans help buyers assess room use and size. Construction updates serve a separate role: they show how work on the site is advancing.
A report dated 31 October 2026 also identified Sobha Parqcity as an upcoming Hennur project at the pre-launch stage. That supports the early-stage position rather than a claim of advanced tower work.
How the Tower Construction Will Progress
Excavation and Basement Work
The planned three-basement structure makes below-ground work an important part of the building programme. This stage typically includes excavation, earth support, foundations and basement construction. A useful update should identify the tower or work zone shown.
Photographs of cleared land alone do not show foundation completion. Excavation, reinforcement, concrete work and basement slabs are separate milestones. Clear captions help buyers follow each step without confusing them.
Tower Structure and Upper Floors
After the supporting structure is ready, work moves through the ground and upper-floor slabs. Sobha Parqcity’s planned G+42 format requires progress to be tracked tower by tower. One tower reaching a floor does not mean all 12 towers have reached it.
The most useful structural updates state the highest slab completed in each active tower. Wide site views show the overall position, while closer photographs help explain the work in a specific area.
Interiors and Building Services
After structural work, the programme includes walls, plastering, flooring and service installations. Plumbing, electrical systems, lifts and fire-safety systems each have their own work and testing stages.
A tower can look complete from outside while internal work continues. Finishing updates should therefore cover both the building exterior and the systems needed for daily use.
RERA Status and the Construction Timeline
Sobha Parqcity’s Karnataka RERA registration is awaited. Once registered, the project record will provide an official reference for the registered development and completion schedule.
The stated November 2031 completion and December 2031 possession dates remain project targets at this stage. Buyers should match the selected tower and phase with the registered documents and sale terms when those are issued.
Completion and Possession: What Is the Difference?
Construction completion concerns the finished building work. Possession concerns handing the home over to its buyer, with the required approvals and agreed formalities completed.
For Sobha Parqcity, the stated schedule places these events one month apart. The final moving date should follow the actual handover notice and the home being ready for occupation.
FAQs
The project is at the November 2026 pre-launch stage. Formal launch is planned for December 2026.
The available project details establish a pre-launch stage. They do not establish completed tower excavation, foundations or slabs.
The plan includes 12 residential towers with 24 wings, each with three basements, ground and 42 upper floors.
The stated construction completion target is November 2031.
The stated possession target is December 2031.
Use dated site photographs, tower-wise updates and the registered project's progress records. Each update should name the work stage and the part of the site shown.