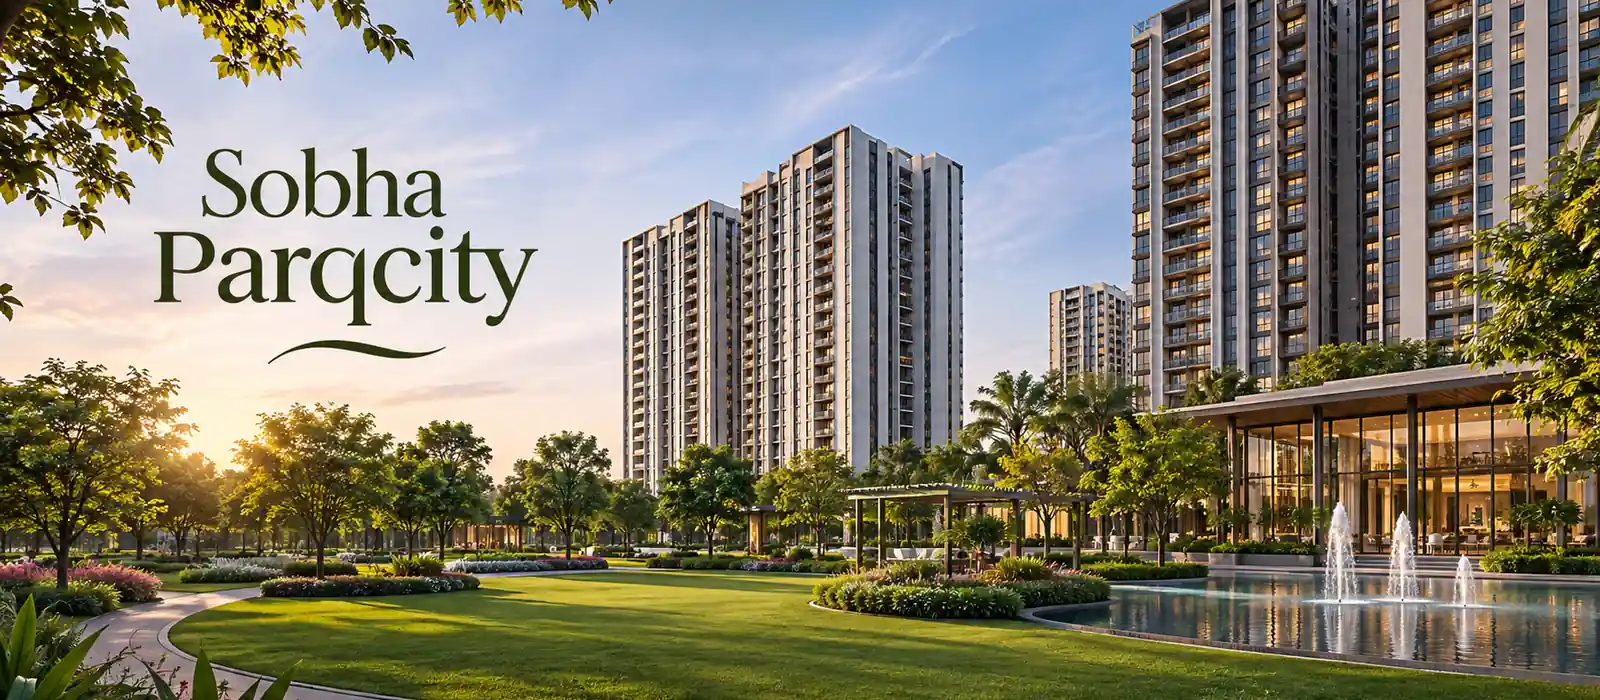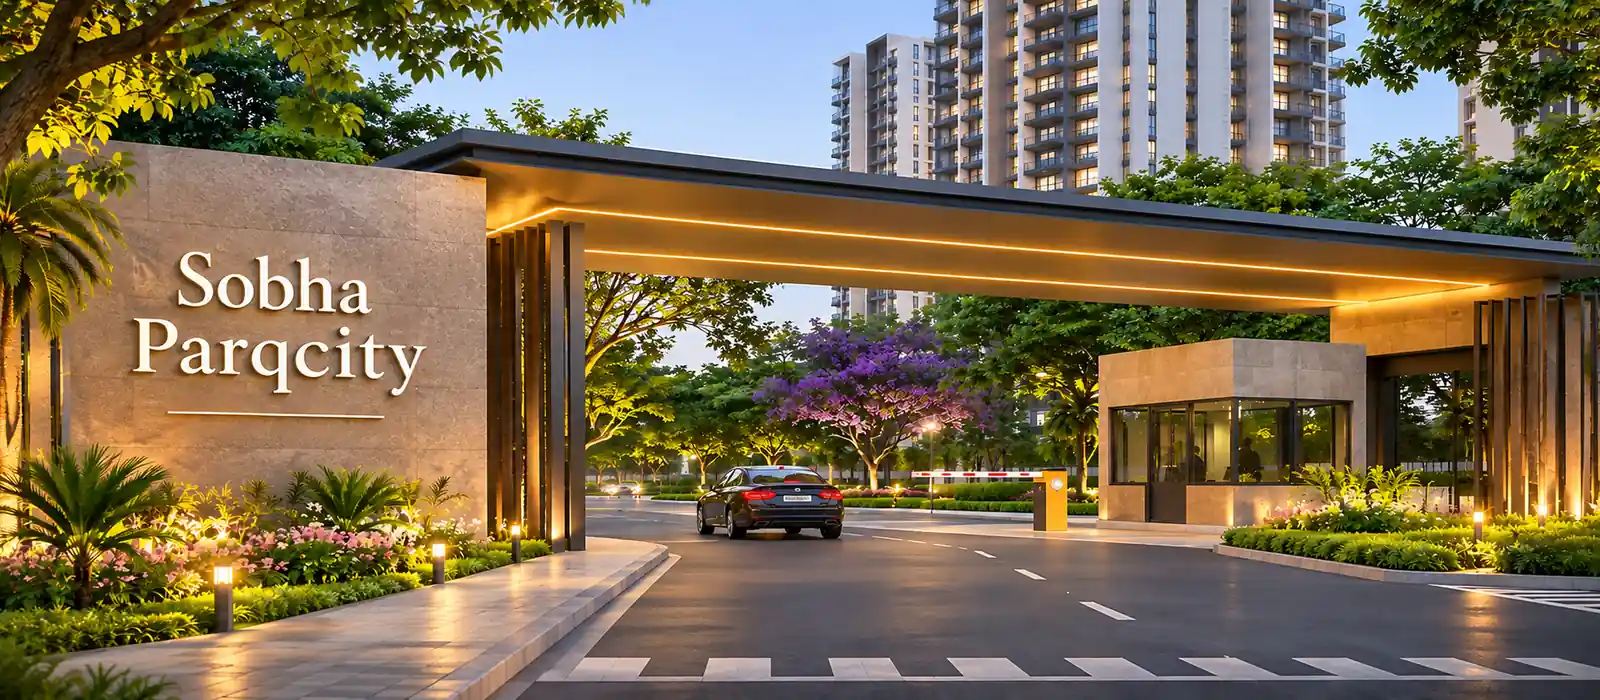
Sobha Parqcity Brochure PDF Download
The Sobha Parqcity brochure PDF brings together the township overview, master plan, 1–4 BHK floor plans, amenities, specifications and location details. It introduces a 50-acre residential community on Hennur Main Road, with 4,000-plus homes across 12 towers and 24 wings. Use the brochure enquiry option on this page to request the PDF for your preferred apartment type.
The e-brochure helps buyers compare 721-sq.-ft. 1 BHKs, 1,000–1,200-sq.-ft. 2 BHKs, 1,600–1,900-sq.-ft. 3 BHKs and 2,400–2,500-sq.-ft. 4 BHKs, all measured as SBA. It also introduces the planned 80% open space, 25,000-plus-sq.-ft. clubhouse and shared lifestyle facilities. These details help you shortlist a layout before discussing the full price or arranging a visit.
What Does the Sobha Parqcity Brochure Include?
The brochure gives buyers one place to review the project’s scale, home choices and planned facilities. The master plan explains the community layout. Floor plans show how the rooms connect, while the specifications describe the proposed materials and fittings.
Read these sections together. A floor plan explains the apartment itself, but the master plan places it within the township. The location section then helps you assess whether the address fits your daily travel.
Floor Plans: Compare the Four Apartment Types
1 BHK — 721 Sq. Ft. SBA
The 721-sq.-ft. 1 BHK is the smallest planned home. It can suit an individual or couple seeking a separate bedroom within a large gated community. Review the living area, kitchen storage and space for a work desk.
2 BHK — 1,000–1,200 Sq. Ft. SBA
The 2 BHK range spans 1,000–1,200 sq. ft. SBA. A second bedroom can serve a child, guests or work from home. Compare how each layout uses the extra area, especially in bedrooms, passages and utility spaces.
3 BHK — 1,600–1,900 Sq. Ft. SBA
The 3 BHK range measures 1,600–1,900 sq. ft. SBA. It gives families three separate rooms, with more choice for children, visiting parents or a study. Check the living and dining space alongside the bedroom sizes.
4 BHK — 2,400–2,500 Sq. Ft. SBA
The 4 BHK homes span 2,400–2,500 sq. ft. SBA. These larger layouts serve households that need more separate rooms. Families with older parents should pay close attention to bathroom access and the route through the home.
SBA differs from carpet area. Use the unit’s carpet-area statement and room dimensions to assess the space available inside the apartment.
Amenities: Fitness, Leisure and Family Spaces
The amenity section introduces the planned 25,000-plus-sq.-ft. clubhouse, along with pools, sports and social facilities across the township. The offering includes a gym, indoor heated pool, spa, yoga space and meditation area.
Sports facilities include badminton, squash, tennis, futsal, cricket nets and a skating rink. Indoor games and a bowling alley add further leisure choices. These facilities are spread across the community rather than confined to one clubhouse room.
Family spaces include a children’s play area, crèche and senior citizens’ zone. A pet park, co-working space and retail plaza broaden the daily-use offering. Review their positions on the master plan as well as their descriptions.
Specifications: Materials and Fittings
The specifications section explains the planned finish of the apartment. It covers vitrified tiles in living areas, anti-skid tiles in bathrooms and balconies, granite kitchen counters and UPVC window frames.
The project details also include concealed copper wiring, modular switches and provisions for television and data points. Security features include video door phones or intercoms, guarded access and CCTV in shared areas.
Power backup is planned for common areas, lifts and essential apartment points. Check which points are covered in the selected home. Furnished images may show décor and fittings beyond the standard handover package.
Location and Project Timeline
The brochure’s location section places Sobha Parqcity on Hennur Main Road in North Bangalore. It helps buyers assess routes towards Nagawara, the Outer Ring Road and workplaces such as Manyata Tech Park.
The stated schedule begins with pre-launch in November 2026 and formal launch in December 2026. Construction completion is targeted for November 2031, followed by possession in December 2031.
The project’s starting price is ₹1.10 crore onwards. Request a separate cost sheet for your preferred apartment, since the brochure overview does not replace a unit-specific quote.
How to Request the Sobha Parqcity E-Brochure
Use the enquiry form on this page and enter your name, contact details and preferred configuration. Mention that you need the brochure PDF, along with any specific floor plan you want to review.
You can also include your budget and preferred home size. This helps the team share the relevant apartment details and arrange a discussion or site visit around your shortlist.
FAQs
It brings together the project overview, master plan, apartment layouts, amenities, specifications, location and planned timeline.
The project range includes 1, 2, 3 and 4 BHK homes, sized from 721 to 2,500 sq. ft. SBA. Request the detailed plan for the configuration you prefer.
Use the brochure enquiry option on this page and provide your contact details and preferred apartment type.
Rendered images illustrate the proposed design. The agreed specifications and selected unit plan define the home's handover details.
Request a unit-specific cost sheet for the full price and applicable charges. The stated project entry price is ₹1.10 crore onwards.